
Listing Courtesy of: MARIS - IDX as distributed by MLS GRID / Listed By: Kim Platt, Coldwell Banker Realty Gundaker
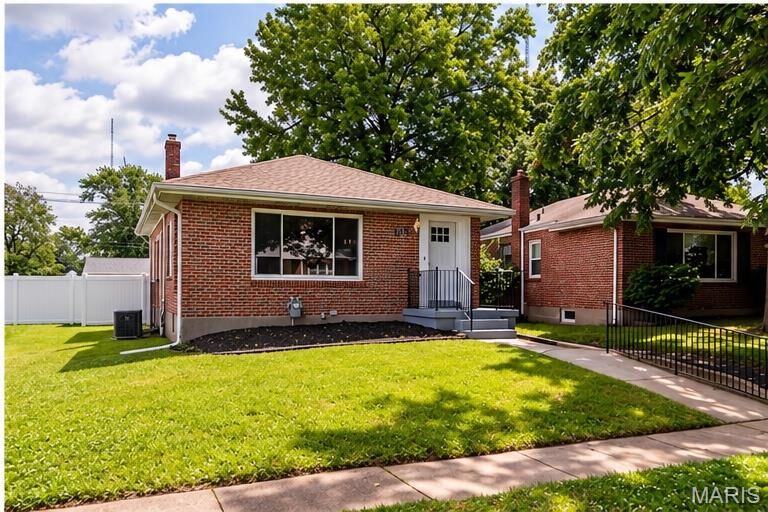
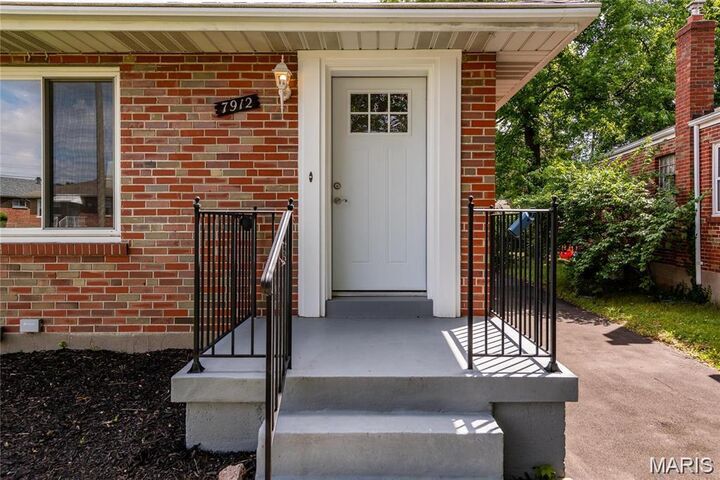
7912 Pembroke Drive Affton, MO 63123
Coming Soon
$295,000 (USD)
OPEN HOUSE TIMES
-
OPENSun, Oct 181:00 pm - 3:00 pm
Description
MLS #:
26063899
26063899
Taxes
$3,684(2025)
$3,684(2025)
Lot Size
5,249 SQFT
5,249 SQFT
Type
Single-Family Home
Single-Family Home
Year Built
1951
1951
School District
Affton 101
Affton 101
County
St. Louis County
St. Louis County
Listed By
Kim Platt, Coldwell Banker Realty Gundaker
Source
MARIS - IDX
Last checked Oct 16 2026 at 10:10 AM GMT+0000
MARIS - IDX
Last checked Oct 16 2026 at 10:10 AM GMT+0000
Bathroom Details
- Full Bathrooms: 2
Interior Features
- Laundry: In Basement
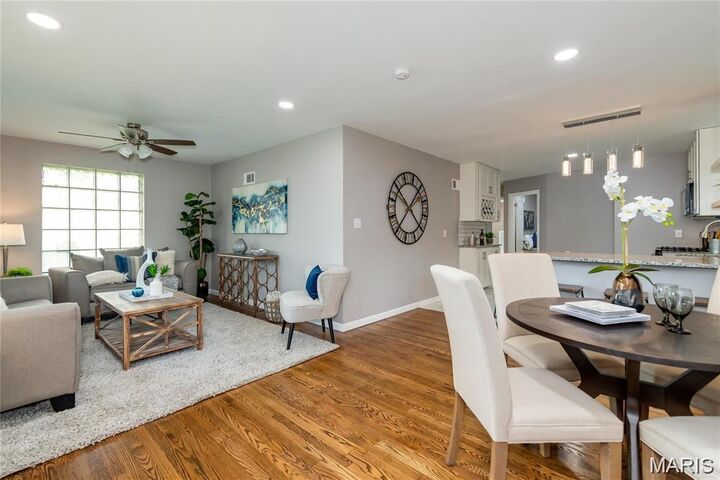
- Open Floorplan
- Kitchen/Dining Room Combo
- Granite Counters
- Stainless Steel Appliance(s)
Subdivision
- Marlborough Manor
Lot Information
- Level
- Landscaped
- Front Yard
- Back Yard
- Cleared
- Private
Heating and Cooling
- Forced Air
- Central Air
Basement Information
- 9 Ft + Pour
Utility Information
- Utilities: Water Connected, Natural Gas Connected, Electricity Connected, Sewer Connected, Cable Connected, Phone Connected
- Sewer: Public Sewer
School Information
- Elementary School: Gotsch Intermediate School
- Middle School: Rogers Middle
- High School: Affton High
Stories
- One
Living Area
- 2,207 sqft
Location
Disclaimer: Square footage is based on information available to agent, including County records. Information has not been verified by agent and should be verified by buyer.
Based on information submitted to the MLS GRID as of 10/16/2026 10:10. All data is obtained from various sources and may not have been verified by broker or MLS GRID. Supplied Open House Information is subject to change without notice. All information should be independently reviewed and verified for accuracy. Properties may or may not be listed by the office/agent presenting the information.



Downstairs, the possibilities keep growing! The spacious finished lower level offers room for movie nights, dinner parties, hobbies, or a home office, plus a flexible bonus room currently used as an additional sleeping area. Whether you love hosting a crowd or finding a quiet corner to unwind, there’s room for both.
The fun continues beyond your front door. Enjoy outings to Tower Tee, pizza at Fortel’s, or food trucks and live music at 9 Mile Garden. Explore coffee and lunch at The Annex, dinner at The Frisco Barroom, bold flavors at Balkan Treat Box, and coffee among the plants at Maypop. Wehner Park, Blackburn Park, and Grant’s Trail offer even more ways to get outside.
Bright spaces, thoughtful updates, and so many ways to enjoy the surrounding area—come picture your next chapter here! SHOWINGS START ON OCTOBER 17, 2026 AT 10:00 AM. OPEN HOUSE ON SUNDAY OCTOBER 18, 2026 1 PM TO 3 PM.