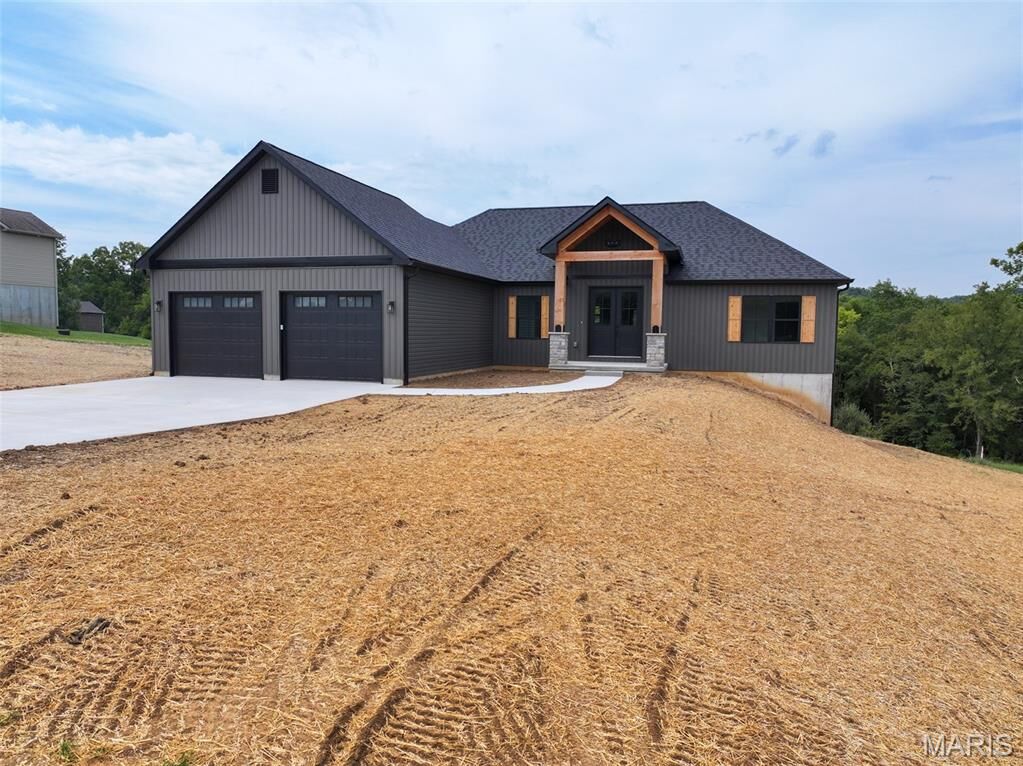
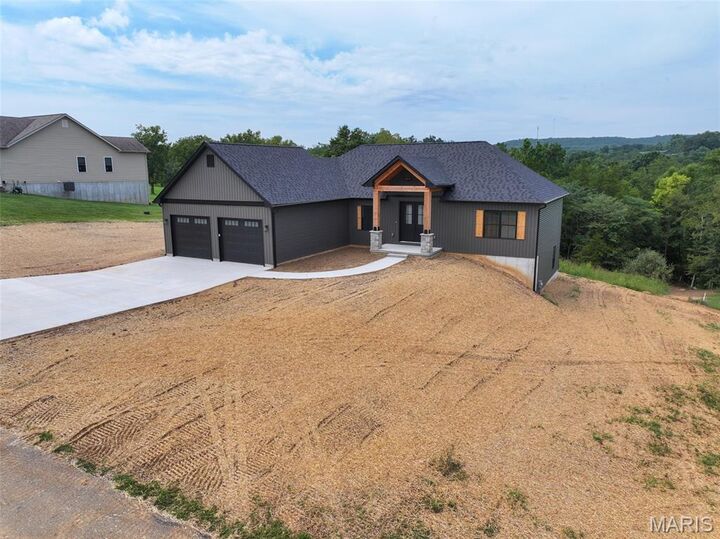
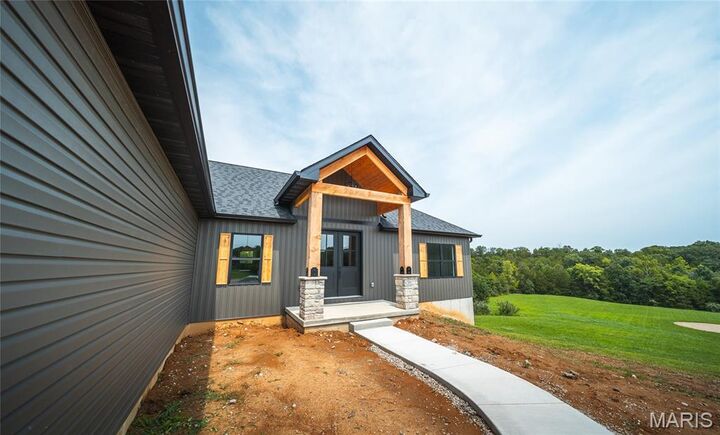
150 Ethlyn Drive Bloomsdale, MO 63627
Listing Courtesy of: MARIS - IDX as distributed by MLS GRID / Listed By: Whitetail Properties Real Estate, LLC

  150 Ethlyn Drive Bloomsdale, MO 63627

Pending (8 Days)
$475,000 (USD)
3
BED
2
BATH

Description

Located in Bloomsdale, Missouri, this new construction home offers three bedrooms, two full bathrooms, modern finishes, an unfinished walkout basement, and an attached two-car garage. The functional floor plan provides comfortable main-level living while the unfinished basement offers additional space for storage and the opportunity for future finishing. The kitchen is a central feature of the home and includes granite countertops that provide plenty of workspace for cooking and meal preparation. A center island adds additional counter space and creates a convenient area for seating, serving, or gathering. Brand-new appliances complete the kitchen and complement the clean, modern finishes throughout the home. The kitchen flows into the main living area, creating an open layout that makes efficient use of the space. Just off the living room is a deck that extends the living space outdoors. The deck provides a convenient location for outdoor seating, grilling, or simply spending time outside. Its direct connection to the living room makes it easily accessible from the main living areas of the home. The primary bedroom features a private full bathroom and a large walk-in closet. The primary bathroom includes a walk-in shower and a double-sink vanity, providing additional counter space and storage. The adjoining walk-in closet offers plenty of room for clothing and personal belongings while keeping everything conveniently located within the primary suite. Two additional bedrooms provide flexible space for a variety of needs, while a second full bathroom serves these bedrooms and the main living areas. The three-bedroom, two-bathroom layout provides an efficient use of the main level with the primary suite separated from the additional living spaces. One of the property's additional features is the unfinished walkout basement. The basement provides a substantial amount of additional space that can currently be used for storage, a workshop, or other purposes. With walkout access to the exterior, the basement also offers flexibility for future finishing based on the next owner's plans and needs, subject to applicable building requirements and approvals. An attached two-car garage provides covered parking along with additional room for tools, lawn equipment, and storage. Direct access between the garage and home adds convenience for everyday use. As a new construction property, the home features new finishes, fixtures, appliances, and building components throughout. The neutral interior provides a clean starting point for the next owner to furnish and personalize the home without first taking on the updates commonly associated with an older property. The Bloomsdale location provides convenient access to communities throughout Ste. Genevieve County and the surrounding region. Nearby roadways provide connections to Ste. Genevieve, Festus, and other communities for shopping, dining, services, and other amenities. For buyers searching for new construction in Ste. Genevieve County, this three-bedroom, two-bath home offers modern finishes, new appliances, an outdoor deck, an attached two-car garage, and an unfinished walkout basement with additional space for future plans.

MLS #:
26054661
Lot Size
0.9 acres
Type
Single-Family Home
Year Built
2026
School District
Ste. Genevieve Co. R-Ii
County
Ste. Genevieve County

Listed By

Tyler Blum, Whitetail Properties Real Estate, LLC
Source
MARIS - IDX
Last checked Sep 1 2026 at 2:12 PM GMT+0000
Bathroom Details
  • Full Bathrooms: 2
Interior Features
  • Microwave
  • Dishwasher
  • Kitchen Island
  • Granite Counters
  • Laundry: Main Level
  • Laundry: Sink
  • Refrigerator
  • Oven
  • Laundry: Washer Hookup
  • Range
Subdivision
  • Sunset Ridge
Lot Information
  • Back Yard
Property Features
  • Fireplace: Family Room
  • Fireplace: Gas
Heating and Cooling
  • Forced Air
  • Electric
  • Central Air
Basement Information
  • Concrete
  • Walk-Out Access
  • Unfinished
Utility Information
  • Utilities: Water Connected, Electricity Connected, Sewer Connected
  • Sewer: Public Sewer
School Information
  • Elementary School: Bloomsdale Elem.
  • Middle School: Ste. Genevieve Middle
  • High School: Ste. Genevieve Sr. High
Garage
  • Attached Garage
Stories
  • One
Location
   
Calculate drive times to this property
 
Powered by INRIX® Drive Time

Powered by Walk Score®
Disclaimer: Square footage is based on information available to agent, including County records. Information has not been verified by agent and should be verified by buyer.
Based on information submitted to the MLS GRID as of 9/1/2026 14:12. All data is obtained from various sources and may not have been verified by broker or MLS GRID. Supplied Open House Information is subject to change without notice. All information should be independently reviewed and verified for accuracy. Properties may or may not be listed by the office/agent presenting the information.
