
Listing Courtesy of: MARIS - IDX as distributed by MLS GRID / Listed By: Hamideh Zakeri, Coldwell Banker Realty Gundaker
8907 Wrenwood Lane Brentwood, MO 63144
Active (101 Days)
$169,000 (USD)

Description
MLS #:
26041781
26041781
Lot Size
3,093 SQFT
3,093 SQFT
Type
Condo
Condo
Year Built
1950
1950
Views
Lake
Lake
School District
Brentwood
Brentwood
County
St. Louis County
St. Louis County
Listed By
Hamideh Zakeri, Coldwell Banker Realty Gundaker
Source
MARIS - IDX
Last checked Oct 16 2026 at 9:21 AM GMT+0000
MARIS - IDX
Last checked Oct 16 2026 at 9:21 AM GMT+0000
Bathroom Details
- Full Bathroom: 1
Interior Features
- Laundry: In Unit
Community Information
- Common Ground
- Association Management
- Other
- Pool
- Lake
- Clubhouse
- Tennis Court(s)
- Trail(s)
- Recreation Facilities
Subdivision
- Brentwood Forest Condo Ph Seven
Lot Information
- Near Public Transit
- Level
- Landscaped
- Corner Lot
- Some Trees
- Close to Clubhouse
- Adjoins Common Ground
- Near Park
- Many Trees
- Garden
- Near Golf Course
- Waterfront
- Views
Property Features
- Fireplace: Great Room
Heating and Cooling
- Wood
- Electric
- Hot Water
- Central Air
Homeowners Association Information
- Dues: $402/Monthly
Utility Information
- Utilities: Cable Available
- Sewer: Public Sewer
School Information
- Elementary School: McGrath Elem.
- Middle School: Brentwood Middle
- High School: Brentwood High
Parking
- Common
- Additional Parking
- Off Street
- Parking Lot
Stories
- One
Living Area
- 1,118 sqft
Listing Price History
Date
Event
Price
% Change
$ (+/-)
Sep 10, 2026
Price Changed
$169,000
-6%
-$10,000
Jul 24, 2026
Price Changed
$179,000
-3%
-$6,000
Jul 03, 2026
Listed
$185,000
-
-
Location
Disclaimer: Square footage is based on information available to agent, including County records. Information has not been verified by agent and should be verified by buyer.
Based on information submitted to the MLS GRID as of 10/16/2026 09:21. All data is obtained from various sources and may not have been verified by broker or MLS GRID. Supplied Open House Information is subject to change without notice. All information should be independently reviewed and verified for accuracy. Properties may or may not be listed by the office/agent presenting the information.



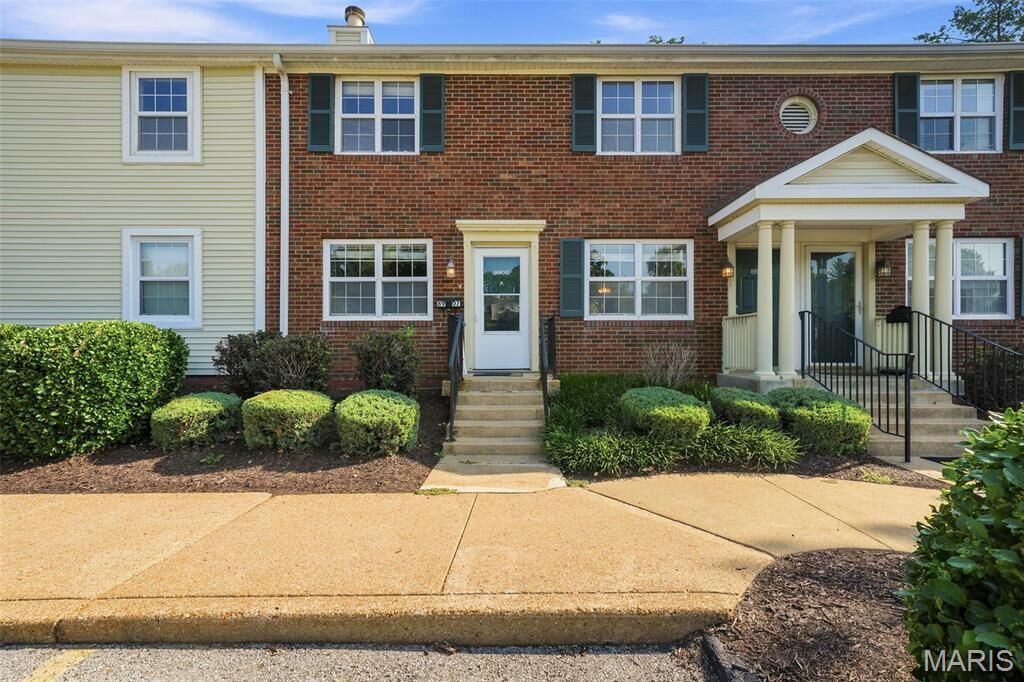
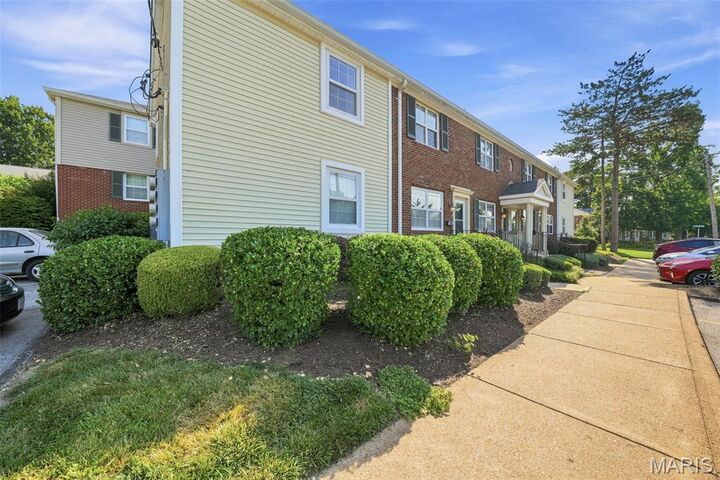
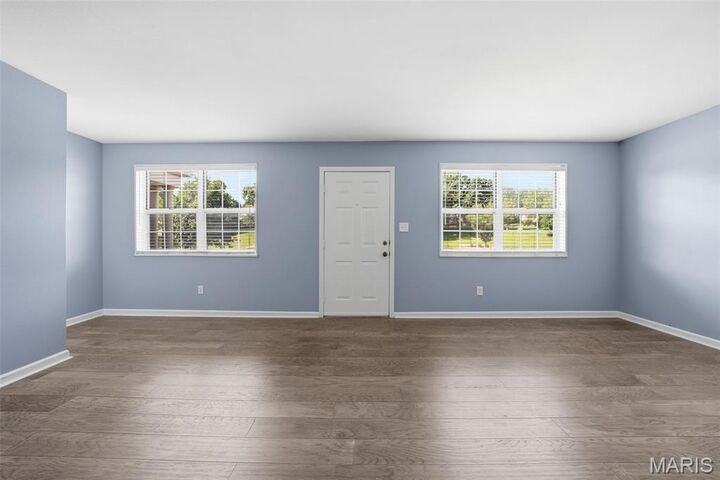
This gorgeous end unit sits directly across from the lake and fountain, offering peaceful views and incredibly convenient, low-step entry (only 5 half steps with dual handrails to the front door). Boasting 1,118 sq. ft. of turn-key living space, this is one of the largest layouts in the complex! Step inside to a freshly painted, spacious floor plan flooded with natural light. The great room features a cozy wood-burning fireplace and a massive storage closet. The dining room includes a sliding door to your private back patio—the perfect spot to enjoy summer nights. The masterfully updated kitchen highlights custom cabinets and stainless-steel appliances. Both large bedrooms boast ample closet space and share a beautifully updated bathroom. Extra storage room off the patio, plus washer, dryer, and refrigerator stay! Enjoy Brentwood Forest amenities: lakeside trails, tennis courts, two pools, walking paths, and immediate building access to open parking bays. Walk to shopping/dining with easy access to major highways, Clayton, WashU, SLU, and Downtown St. Louis. Schedule your showing today!