
Listing Courtesy of: MARIS - IDX as distributed by MLS GRID / Listed By: Kim Hove, Coldwell Banker Realty Gundaker; Stacie Fessler, West Regional
14443 Bantry Lane 16 Chesterfield, MO 63017
Active (98 Days)
$277,500 (USD)

Description
MLS #:
25071704
25071704
Taxes
$2,248(2025)
$2,248(2025)
Lot Size
2,265 SQFT
2,265 SQFT
Type
Condo
Condo
Year Built
1973
1973
School District
Parkway C-2
Parkway C-2
County
St. Louis County
St. Louis County
Listed By
Kim Hove, Coldwell Banker Realty Gundaker
Stacie Fessler, Coldwell Banker Realty Gundaker
Stacie Fessler, Coldwell Banker Realty Gundaker
Source
MARIS - IDX
Last checked Oct 16 2026 at 10:10 AM GMT+0000
MARIS - IDX
Last checked Oct 16 2026 at 10:10 AM GMT+0000
Bathroom Details
- Full Bathrooms: 2
Interior Features
- Gas Water Heater
- Electric Range
- Microwave
- Disposal
- Dishwasher
- Separate Dining
- Entrance Foyer
- Eat-In Kitchen
- Laundry: Laundry Room
- Refrigerator
- Washer/Dryer
- Laundry: Washer Hookup
- Laundry: Electric Dryer Hookup
- Solid Surface Countertop(s)
- Shower
- Laundry: In Unit
- Energy Star Qualified Washer
- Energy Star Qualified Dryer
Community Information
- Common Ground
- Association Management
- Pool
- Elevator(s)
Subdivision
- Manors At Village Green Condo
Property Features
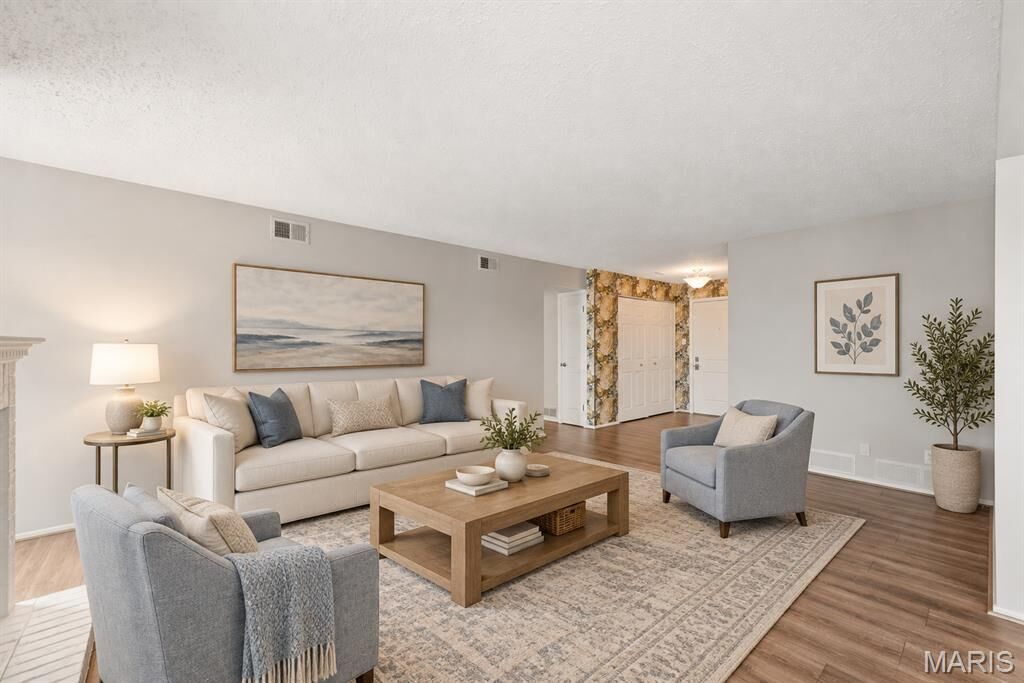
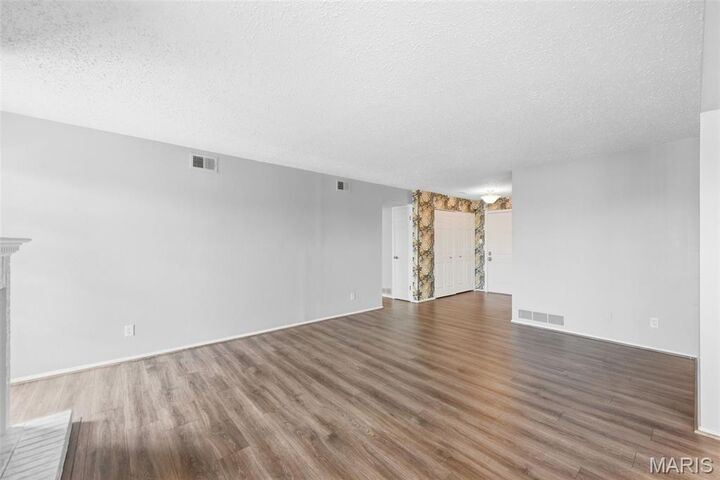
- Fireplace: Living Room
Heating and Cooling
- Forced Air
- Central Air
- Ceiling Fan(s)
Homeowners Association Information
- Dues: $617/Monthly
Utility Information
- Utilities: Cable Available, Phone Available
- Sewer: Public Sewer
School Information
- Elementary School: Henry Elem.
- Middle School: Central Middle
- High School: Parkway Central High
Parking
- Garage Door Opener
- Garage
- Common
- Assigned
- Guest
- Basement
Stories
- One
Living Area
- 1,659 sqft
Location
Disclaimer: Square footage is based on information available to agent, including County records. Information has not been verified by agent and should be verified by buyer.
Based on information submitted to the MLS GRID as of 10/16/2026 10:10. All data is obtained from various sources and may not have been verified by broker or MLS GRID. Supplied Open House Information is subject to change without notice. All information should be independently reviewed and verified for accuracy. Properties may or may not be listed by the office/agent presenting the information.



The generous primary suite offers a large bedroom, walk-in closet, and private bath. A spacious second bedroom provides plenty of room for guests, while the third bedroom is currently being used as a den, with the door removed and no closet, creating flexible space for a home office, hobby room, or additional living area.
Additional conveniences include a GE SmartHQ washer and dryer in the unit, two side-by-side assigned parking spaces conveniently located near the elevator, and private storage in the secure underground garage. Ample visitor parking is also available for guests. Enjoy easy access to the community pool and gazebo, just steps from your door.
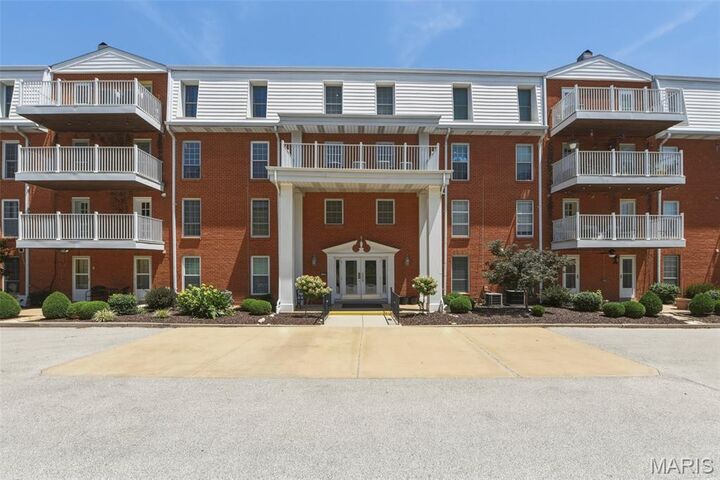
Ideally located in Chesterfield with convenient access to shopping, dining, entertainment, and major highways, this end-unit condo offers comfort, convenience, natural light, and a low-maintenance lifestyle. Seller is offering a one-year Assurant home warranty to the Buyer.