

Listing Courtesy of: MARIS - IDX as distributed by MLS GRID / Listed By: Zachary "Zach" Jones, Coldwell Banker Realty Gundaker
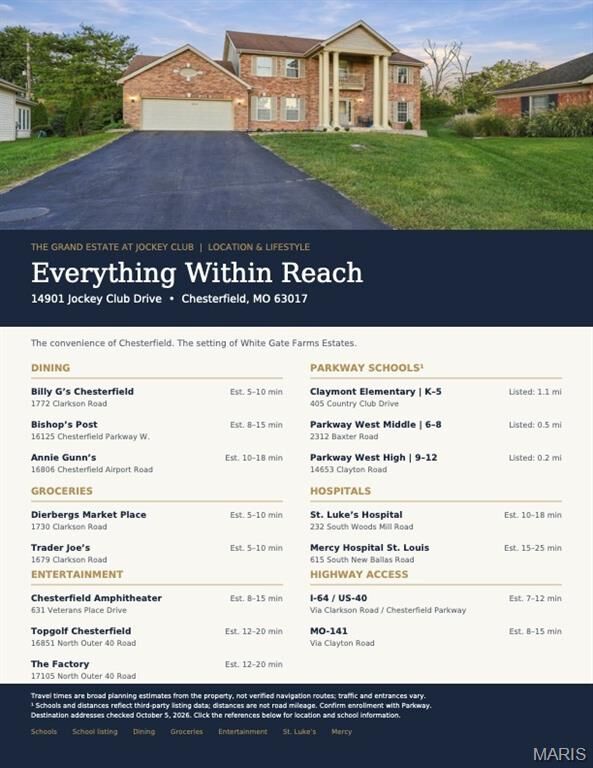
14901 Jockey Club Drive Chesterfield, MO 63017
Active (94 Days)
$715,000 (USD)
Description
MLS #:
26063564
26063564
Taxes
$8,018(2025)
$8,018(2025)
Lot Size
0.33 acres
0.33 acres
Type
Single-Family Home
Single-Family Home
Year Built
1994
1994
School District
Parkway C-2
Parkway C-2
County
St. Louis County
St. Louis County
Listed By
Zachary "Zach" Jones, Coldwell Banker Realty Gundaker
Source
MARIS - IDX
Last checked Oct 16 2026 at 1:58 PM GMT+0000
MARIS - IDX
Last checked Oct 16 2026 at 1:58 PM GMT+0000
Bathroom Details
- Full Bathrooms: 2
- Half Bathrooms: 2
Interior Features
- Microwave
- Disposal
- Separate Shower
- Separate Dining
- Open Floorplan
- Kitchen Island
- Granite Counters
- Entrance Foyer
- Custom Cabinetry
- Breakfast Bar
- Laundry: Main Level
- Walk-In Closet(s)
- Eat-In Kitchen
- Double Vanity
- Built-In Electric Oven
- Stainless Steel Appliance(s)
- High Ceilings
- Washer/Dryer
- Laundry: Washer Hookup
- Laundry: Electric Dryer Hookup
- Exhaust Fan
- Free-Standing Refrigerator
- Built-In Features
- Smart Thermostat
- Gas Cooktop
- Down Draft
Community Information
- Common Ground
Subdivision
- White Gate Farms Estates
Lot Information
- Back Yard
- Cul-De-Sac
- Adjoins Common Ground
Property Features
- Fireplace: Gas
Heating and Cooling
- Natural Gas
- Central Air
- Ceiling Fan(s)
- Attic Fan
- Electric
- Zoned
Basement Information
- 8 Ft + Pour
- Partially Finished
- Bathroom
- Sump Pump
Homeowners Association Information
- Dues: $670/Annually
Exterior Features
- Roof: Architectural Shingle
Utility Information
- Utilities: Electricity Connected, Sewer Connected
- Sewer: Public Sewer
School Information
- Elementary School: Claymont Elem.
- Middle School: West Middle
- High School: Parkway West High
Garage
- Attached Garage
Parking
- Additional Parking
Stories
- Two
Living Area
- 4,960 sqft
Location
Disclaimer: Square footage is based on information available to agent, including County records. Information has not been verified by agent and should be verified by buyer.
Based on information submitted to the MLS GRID as of 10/16/2026 13:58. All data is obtained from various sources and may not have been verified by broker or MLS GRID. Supplied Open House Information is subject to change without notice. All information should be independently reviewed and verified for accuracy. Properties may or may not be listed by the office/agent presenting the information.



**An Extraordinary Home. An Exceptional Opportunity.**
Discover The Grand Estate at Jockey Club, an impressive five-bedroom residence offering over 5,000 square feet of living space in the desirable White Gate Farms Estates community.
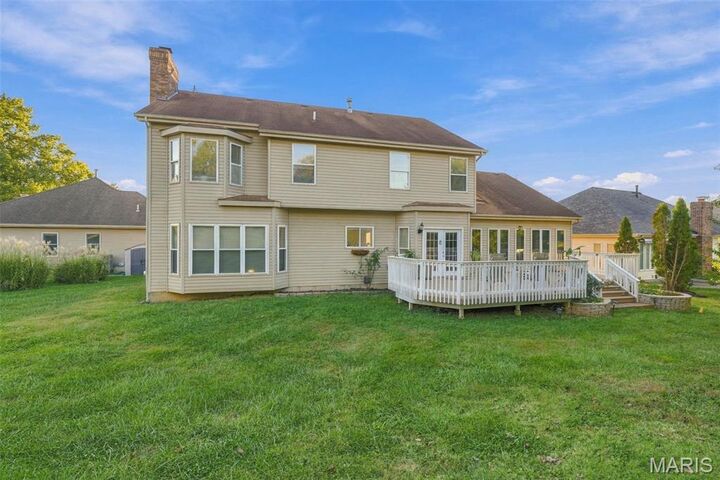
Designed for both everyday comfort and exceptional entertaining, this home features a beautifully renovated kitchen, a newly finished basement with a dedicated movie theater room, and an inviting four-season room overlooking the beautifully landscaped backyard and oversized deck.
Beyond these highlights, discover a private primary retreat, generous living areas, and thoughtful updates throughout that bring comfort, functionality, and sophistication together.
From intimate gatherings to grand celebrations, this residence offers the space and versatility to complement your lifestyle.
**Some homes are best described. Others must be experienced.**
**5 Bedrooms. 5,000+ Square Feet. One Grand Opportunity.**
Schedule your private showing and experience The Grand Estate at Jockey Club.