
Listing Courtesy of: MARIS - IDX as distributed by MLS GRID / Listed By: Kim Hove, Coldwell Banker Realty Gundaker; Stacie Fessler, West Regional
13116 Huntercreek Ridge Road Des Peres, MO 63131
Active (39 Days)
$559,900 (USD)

Description
MLS #:
26031023
26031023
Taxes
$4,628(2025)
$4,628(2025)
Lot Size
0.29 acres
0.29 acres
Type
Single-Family Home
Single-Family Home
Year Built
1975
1975
School District
Parkway C-2
Parkway C-2
County
St. Louis County
St. Louis County
Listed By
Kim Hove, Coldwell Banker Realty Gundaker
Stacie Fessler, Coldwell Banker Realty Gundaker
Stacie Fessler, Coldwell Banker Realty Gundaker
Source
MARIS - IDX
Last checked Jul 17 2026 at 11:35 PM GMT+0000
MARIS - IDX
Last checked Jul 17 2026 at 11:35 PM GMT+0000
Bathroom Details
- Full Bathrooms: 2
- Half Bathrooms: 2
Interior Features
- Laundry: In Basement
- Microwave
- Dishwasher
- Separate Dining
- Pantry
- Entrance Foyer
- Ceiling Fan(s)
- Walk-In Closet(s)
- Breakfast Room
- Refrigerator
- Gas Range
Subdivision
- Dougherty Ridge 3
Lot Information
- Some Trees
- Near Park
- Private
Property Features
- Fireplace: Gas
Heating and Cooling
- Natural Gas
- Central Air
Basement Information
- Concrete
- 8 Ft + Pour
- Partially Finished
- Walk-Out Access
- Bathroom
- Full
Homeowners Association Information
- Dues: $330/Annually
Utility Information
- Utilities: Cable Available, Underground Utilities
- Sewer: Public Sewer
School Information
- Elementary School: Barretts Elem.
- Middle School: South Middle
- High School: Parkway South High
Garage
- Attached Garage
Parking
- Garage Faces Front
- Garage Door Opener
- Garage
- Concrete
Stories
- Two
Living Area
- 2,943 sqft
Location
Disclaimer: Square footage is based on information available to agent, including County records. Information has not been verified by agent and should be verified by buyer.
Based on information submitted to the MLS GRID as of 7/17/2026 23:35. All data is obtained from various sources and may not have been verified by broker or MLS GRID. Supplied Open House Information is subject to change without notice. All information should be independently reviewed and verified for accuracy. Properties may or may not be listed by the office/agent presenting the information.



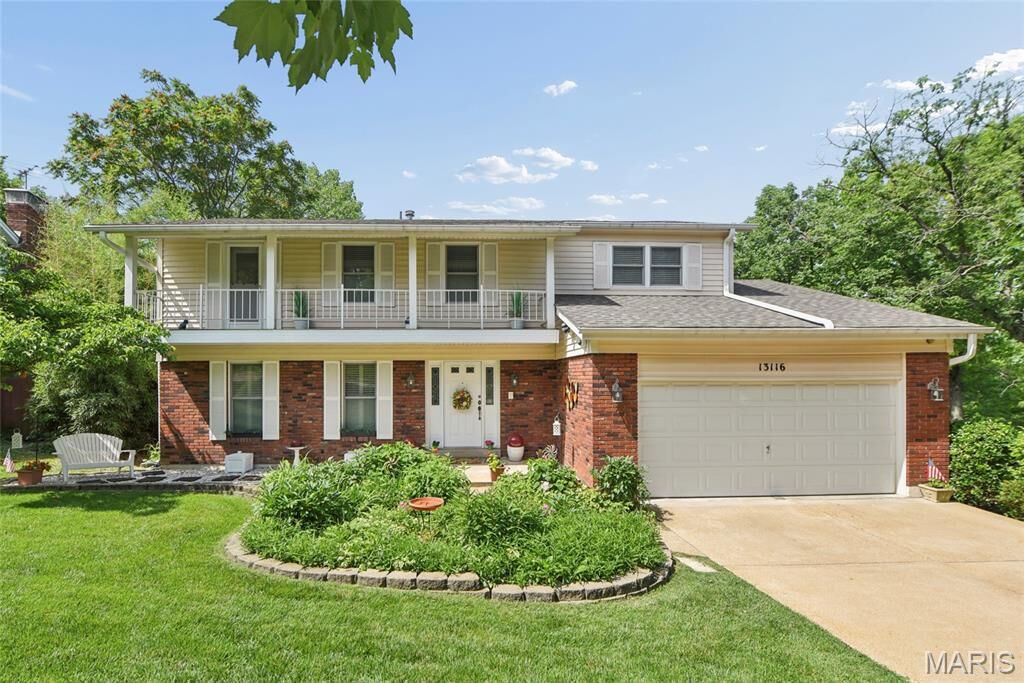
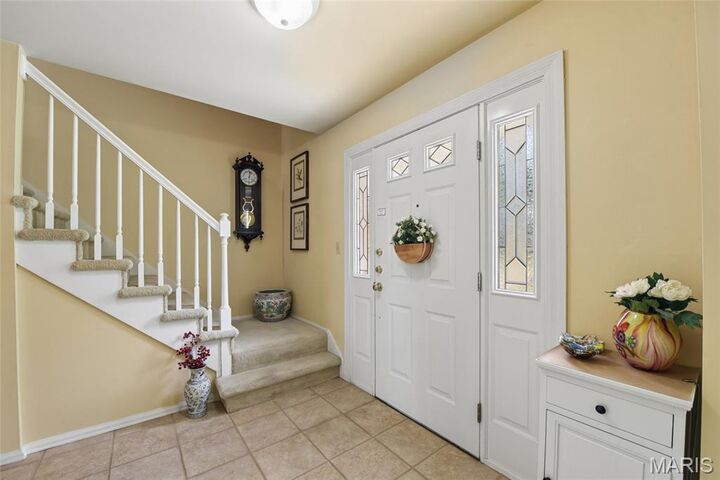
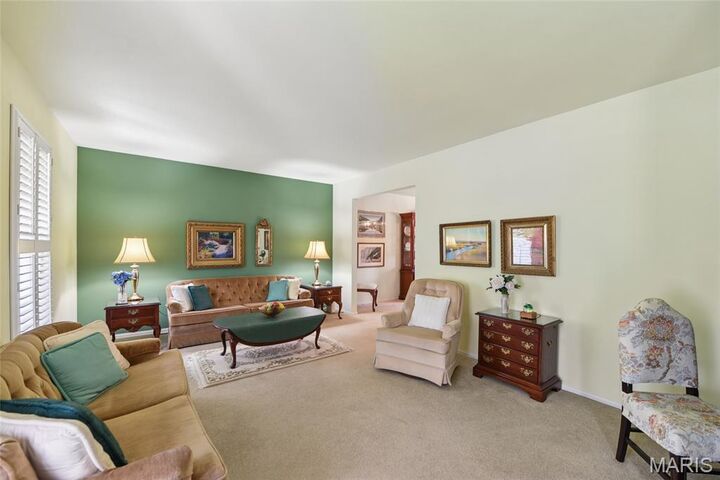
The standout feature is the exceptional outdoor living space, highlighted by a screened-in porch with a treehouse-like feel, an additional deck for enjoying the outdoors, and a lower-level patio perfect for relaxing or entertaining. Electrical has already been installed and wired beneath the deck for a future hot tub, offering an exciting opportunity to create your own backyard oasis. Inside, the traditional floor plan provides outstanding space and flexibility with two inviting living areas, a formal dining room, and a bright breakfast room that opens to an updated kitchen with abundant white cabinetry and excellent functionality.
Upstairs, all four generously sized bedrooms feature walk-in closets, while the primary suite includes a private bath and direct access to a covered front-facing deck. The finished lower level expands the living space with a large recreation room, half bath, spacious laundry area, and ample storage.
This home has been thoughtfully updated with significant improvements, including a new C-4 roof (2024), siding, gutters, downspouts, windows, doors, lightning suppressor, and a new lateral sewer line with cleanouts, providing peace of mind for years to come. Located in the sought-after City of Des Peres, residents pay no municipal taxes, along with the added benefit of city-provided trash and recycling services. Conveniently located near major highways, parks, the Des Peres Lodge & Recreation Center, shopping, dining, and within the award-winning Parkway South School District, this home presents an exceptional opportunity to enjoy comfort, convenience, community, and lasting value.