
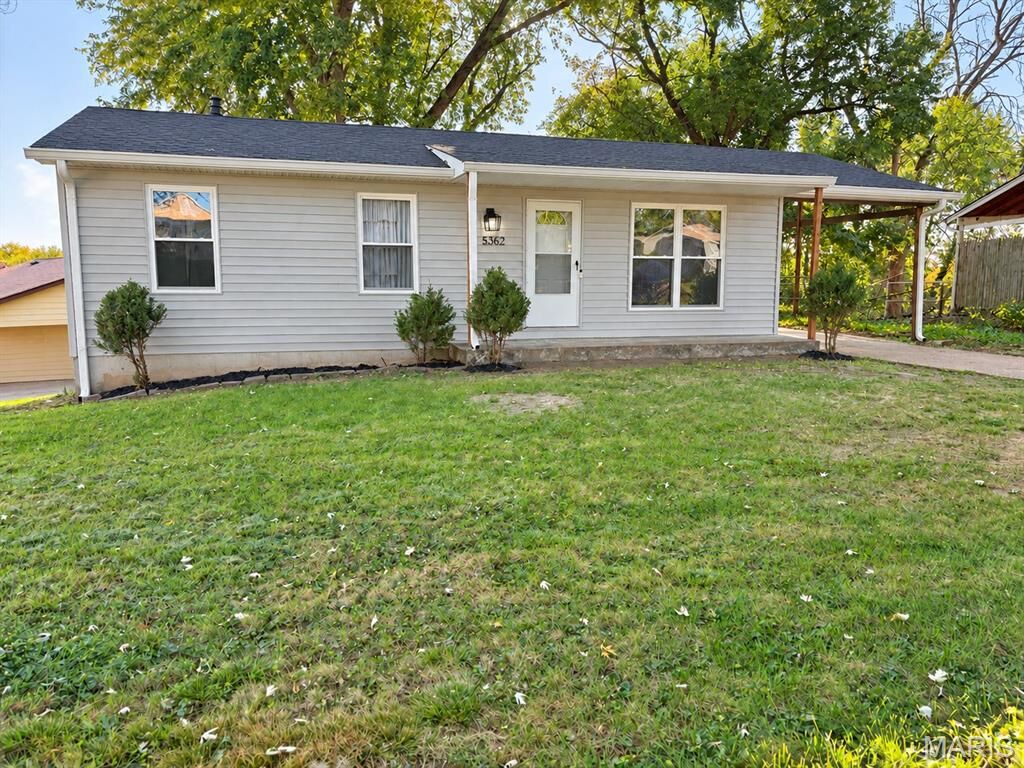
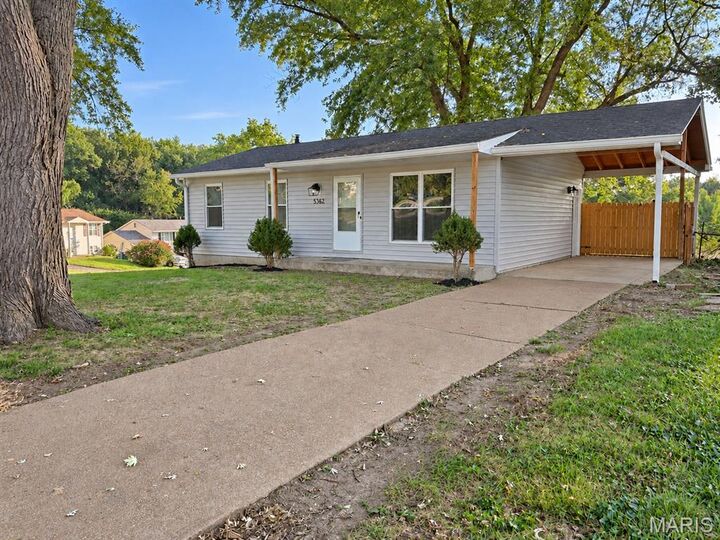
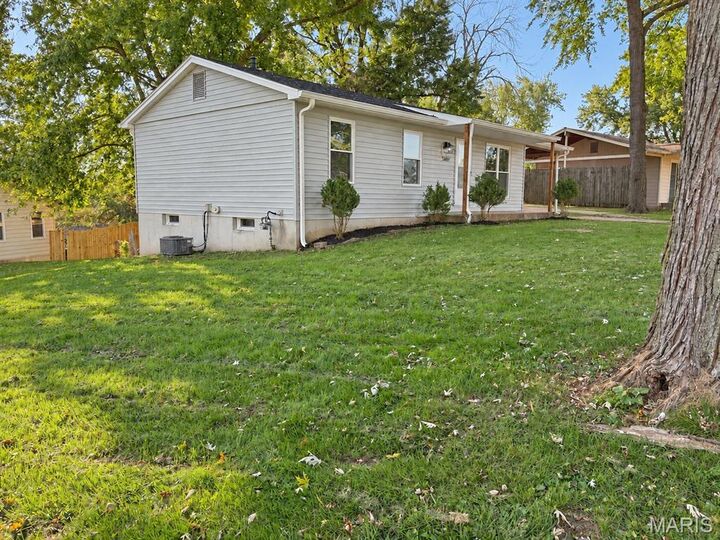
Listing Courtesy of: MARIS - IDX as distributed by MLS GRID / Listed By: Susann "Sue" Woods, Coldwell Banker Realty Gundaker
5362 Ville Angela Lane Hazelwood, MO 63042
Active (8 Days)
$179,900 (USD)

Description
MLS #:
26061887
26061887
Taxes
$2,062(2025)
$2,062(2025)
Lot Size
8,930 SQFT
8,930 SQFT
Type
Single-Family Home
Single-Family Home
Year Built
1966
1966
School District
Hazelwood
Hazelwood
County
St. Louis County
St. Louis County
Listed By
Susann "Sue" Woods, Coldwell Banker Realty Gundaker
Source
MARIS - IDX
Last checked Oct 16 2026 at 10:10 AM GMT+0000
MARIS - IDX
Last checked Oct 16 2026 at 10:10 AM GMT+0000
Bathroom Details
- Full Bathroom: 1
Interior Features
- Microwave
- Dishwasher
- Refrigerator
- Stainless Steel Appliance(s)
- Built-In Range
Subdivision
- Ville Maria Ten
Lot Information
- Level
- Front Yard
- Back Yard
- Interior Lot
Heating and Cooling
- Forced Air
- Gas
- Central Air
- Ceiling Fan(s)
Basement Information
- Partially Finished
- Walk-Out Access
- Full
Exterior Features
- Roof: Architectural Shingle
Utility Information
- Utilities: Natural Gas Connected, Electricity Connected, Sewer Connected
- Sewer: Public Sewer
School Information
- Elementary School: Garrett Elem.
- Middle School: West Middle
- High School: Hazelwood West High
Stories
- One
Living Area
- 912 sqft
Location
Disclaimer: Square footage is based on information available to agent, including County records. Information has not been verified by agent and should be verified by buyer.
Based on information submitted to the MLS GRID as of 10/16/2026 10:10. All data is obtained from various sources and may not have been verified by broker or MLS GRID. Supplied Open House Information is subject to change without notice. All information should be independently reviewed and verified for accuracy. Properties may or may not be listed by the office/agent presenting the information.



The fully renovated hall bath offers a large white vanity, tiled shower surround, LVT flooring, and a new toilet. The spacious primary bedroom accommodates a king-size bed. The walkout lower level provides painted floors and walls with stylish black ceilings, a fourth bedroom with an egress window and closet, a bonus room ideal for an office or guest space, and additional storage. Major mechanical updates include a new plumbing stack and water heater. Furnace and A/C are functional and well-maintained.
Enjoy the fully fenced backyard and plenty of outdoor space for entertaining or relaxing. This home offers a wonderful blend of character, modern updates, and flexible living space!