
Listing Courtesy of: MARIS - IDX as distributed by MLS GRID / Listed By: Jamie Leggett, Coldwell Banker Realty Gundaker
1 Big Bluff Court St Charles, MO 63304
Pending (31 Days)
$525,000 (USD)

Description
MLS #:
26043757
26043757
Taxes
$4,667(2025)
$4,667(2025)
Lot Size
0.52 acres
0.52 acres
Type
Single-Family Home
Single-Family Home
Year Built
1993
1993
School District
Francis Howell R-Iii
Francis Howell R-Iii
County
St. Charles County
St. Charles County
Listed By
Jamie Leggett, Coldwell Banker Realty Gundaker
Source
MARIS - IDX
Last checked Oct 16 2026 at 6:13 PM GMT+0000
MARIS - IDX
Last checked Oct 16 2026 at 6:13 PM GMT+0000
Bathroom Details
- Full Bathrooms: 2
- Half Bathroom: 1
Interior Features
- Gas Water Heater
- Microwave
- Disposal
- Dishwasher
- Separate Dining
- Pantry
- Open Floorplan
- Kitchen Island
- Entrance Foyer
- Ceiling Fan(s)
- Breakfast Bar
- Laundry: Main Level
- Walk-In Closet(s)
- Vaulted Ceiling(s)
- Double Vanity
- Breakfast Room
- Ice Maker
- Stainless Steel Appliance(s)
- Workshop/Hobby Area
- Humidifier
- Built-In Gas Range
- Built-In Gas Oven
Community Information
- Common Ground
- Association Management
- Parking
Subdivision
- Bluff Pt
Lot Information
- Landscaped
- Wooded
- Back Yard
Property Features
- Fireplace: Great Room
Heating and Cooling
- Natural Gas
- Forced Air
- Heat Pump
- Central Air
- Ceiling Fan(s)
- Electric
- Exhaust Fan
- Gas
- Humidity Control
Basement Information
- Partially Finished
- Walk-Out Access
- Bathroom
- 9 Ft + Pour
- Exterior Entry
Homeowners Association Information
- Dues: $400/Annually
Exterior Features
- Roof: Architectural Shingle
Utility Information
- Utilities: Natural Gas Connected, Electricity Connected, Cable Available, Electricity Available, Underground Utilities, Natural Gas Available, Sewer Connected, Cable Connected, Water Available, Sewer Available, Phone Connected
- Sewer: Public Sewer
School Information
- Elementary School: Castlio Elem.
- Middle School: Bryan Middle
- High School: Francis Howell High
Garage
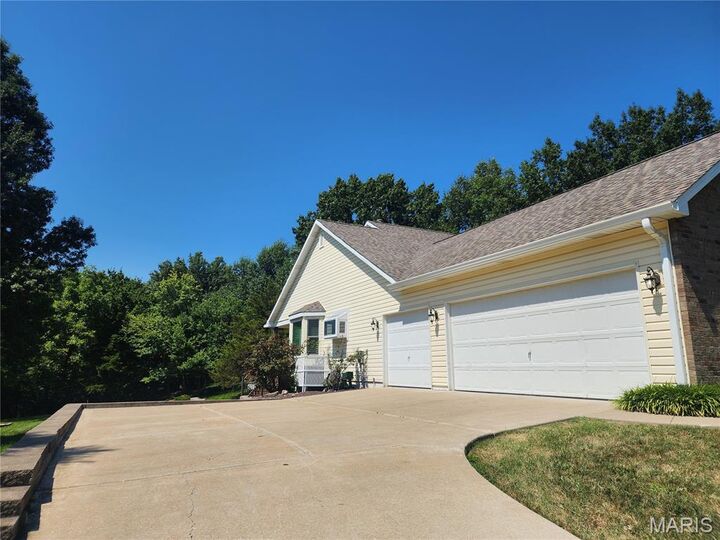
- Attached Garage
Parking
- Garage
- Driveway
- Attached
- Garage Faces Side
- Covered
- Deck
Stories
- One
Living Area
- 2,401 sqft
Location
Disclaimer: Square footage is based on information available to agent, including County records. Information has not been verified by agent and should be verified by buyer.
Based on information submitted to the MLS GRID as of 10/16/2026 18:13. All data is obtained from various sources and may not have been verified by broker or MLS GRID. Supplied Open House Information is subject to change without notice. All information should be independently reviewed and verified for accuracy. Properties may or may not be listed by the office/agent presenting the information.



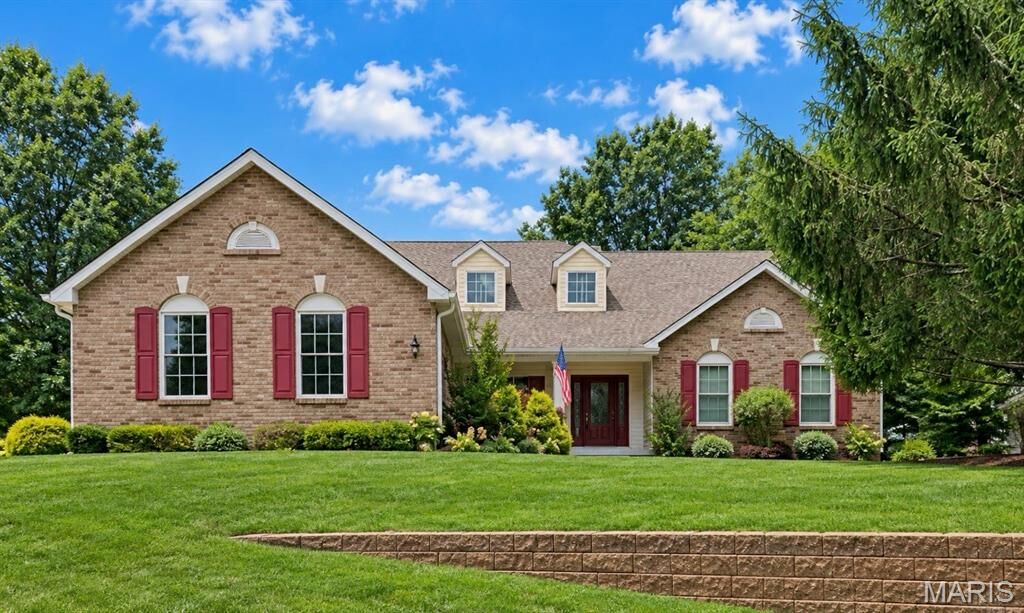
This spacious home offers 3 bedrooms, 2.5 baths, and a thoughtful floor plan designed for comfortable everyday living and entertaining.
The inviting Great Room features a cozy fireplace and abundant natural light, while the formal dining room provides the perfect setting for gatherings and special occasions. The private primary suite offers a relaxing retreat with ample space and comfort.
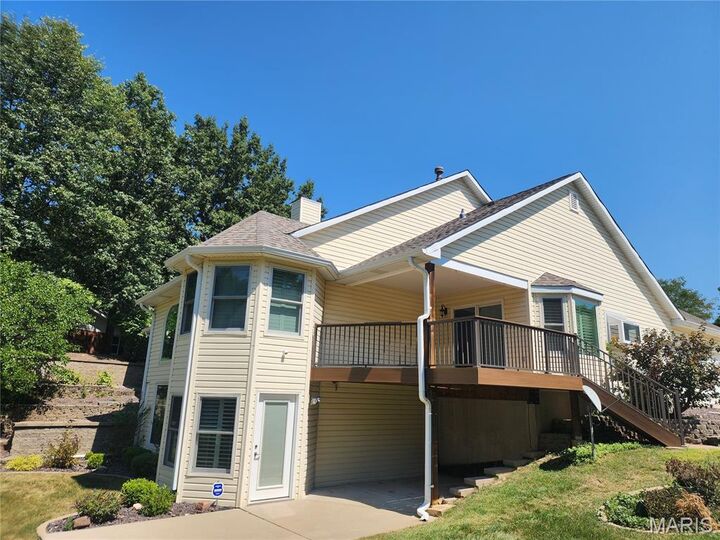
Enjoy the beauty of the outdoors from the composite covered deck overlooking the beautifully landscaped yard or unwind on the covered patio below. The partially finished lower level provides additional living and recreation space, along with easy access to the backyard and garden area—ideal for gardening enthusiasts or anyone who appreciates indoor and outdoor living.
With pride of ownership evident throughout, this attractive atrium ranch combines quality, comfort, and a picturesque setting to create a wonderful place to call “Home Sweet Home”