
Listing Courtesy of: MARIS - IDX as distributed by MLS GRID / Listed By: Angela Harris, Coldwell Banker Realty Gundaker
3222 Starkville Street St Charles, MO 63301
Active (8 Days)
$495,000 (USD)
Description
MLS #:
26066618
26066618
Taxes
$5,414(2025)
$5,414(2025)
Lot Size
3,049 SQFT
3,049 SQFT
Type
Single-Family Home
Single-Family Home
Year Built
2012
2012
School District
Orchard Farm R-V
Orchard Farm R-V
County
St. Charles County
St. Charles County
Listed By
Angela Harris, Coldwell Banker Realty Gundaker
Source
MARIS - IDX
Last checked Oct 16 2026 at 7:29 PM GMT+0000
MARIS - IDX
Last checked Oct 16 2026 at 7:29 PM GMT+0000
Bathroom Details
- Full Bathrooms: 3
- Half Bathroom: 1
Interior Features
- Microwave
- Dishwasher
- Pantry
- Ceiling Fan(s)
- Laundry: Main Level
- Walk-In Closet(s)
- Laundry: Laundry Room
- Water Heater
- Refrigerator
- Oven
- Shower
- Built-In Features
- Cooktop
- Walk-In Pantry
Community Information
- Common Ground
- Pool
- Playground
- Lake
- Park
- Indoor Pool
Subdivision
- New Town At St Chas #10
Lot Information
- Landscaped
- Some Trees
- Back Yard
Property Features
- Fireplace: Living Room
Heating and Cooling
- Gas
- Central Air
Basement Information
- 8 Ft + Pour
- Partially Finished
- Bathroom
- Full
Homeowners Association Information
- Dues: $1065/Annually
Exterior Features
- Roof: Architectural Shingle
Utility Information
- Utilities: Natural Gas Connected, Electricity Available, Underground Utilities
- Sewer: Public Sewer
School Information
- Elementary School: Orchard Farm Elem.
- Middle School: Orchard Farm Middle
- High School: Orchard Farm Sr. High
Parking
- On Street
- Garage Door Opener
- Garage
- Detached
- Garage Faces Rear
- Alley Access
Stories
- Two
Living Area
- 2,742 sqft
Location
Disclaimer: Square footage is based on information available to agent, including County records. Information has not been verified by agent and should be verified by buyer.
Based on information submitted to the MLS GRID as of 10/16/2026 19:29. All data is obtained from various sources and may not have been verified by broker or MLS GRID. Supplied Open House Information is subject to change without notice. All information should be independently reviewed and verified for accuracy. Properties may or may not be listed by the office/agent presenting the information.



Out back is the showstopper: a custom private courtyard framed by black horizontal privacy fencing and Japanese maples, with a pergola covering nearly the entire space, a built-in bench dining nook, landscape lighting, a soothing water feature, bird feeders, hanging baskets, and flower and garden beds on their own watering system. It's where Sunday brunch lingers and dinner with friends lasts long after sunset.
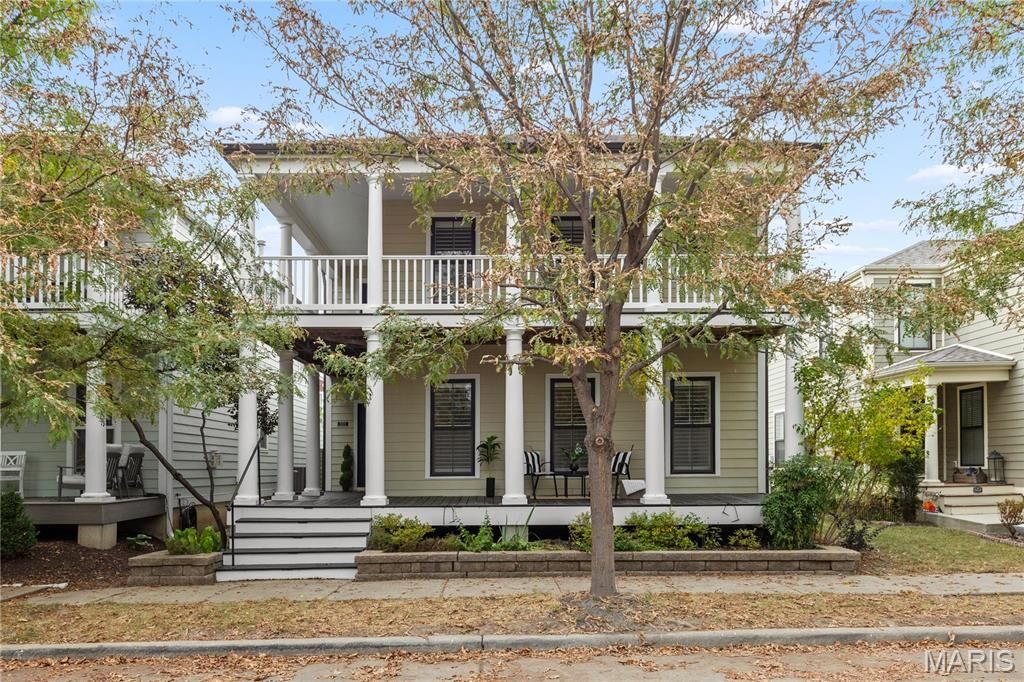
Inside, this 2013 McBride two-story offers 4 bedrooms and 3.5 baths, with thoughtful updates and fresh paint throughout most of the home, warm plank floors, plantation shutters and a reclaimed-wood accent wall. The kitchen shines with granite counters, an island, stainless appliances, pendant lighting, a coffee bar and walk-in pantry, opening to a breakfast area under a crystal chandelier. A main-floor laundry room keeps life easy. Upstairs, a flexible loft opens to the second-story porch. The primary suite features a tray ceiling, a sliding barn door, and a bath with double vanity, soaking tub and glass-enclosed tiled shower. The freshly painted finished lower level adds a spacious rec room, 4th bedroom and full bath. New roof on the home and detached garage, plus new gutters and downspouts.
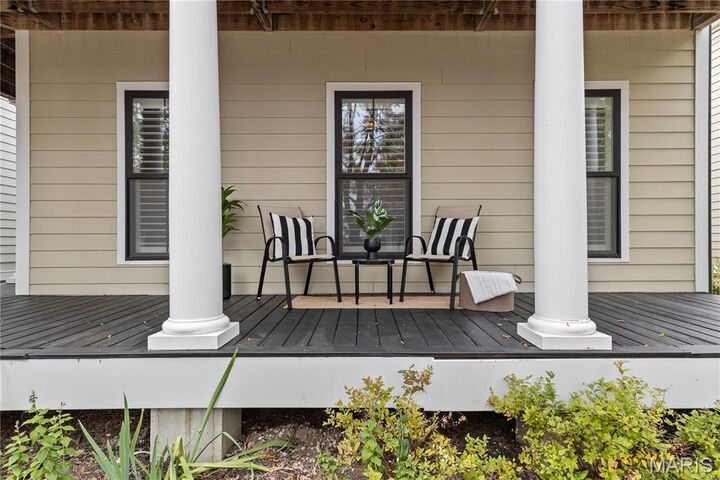
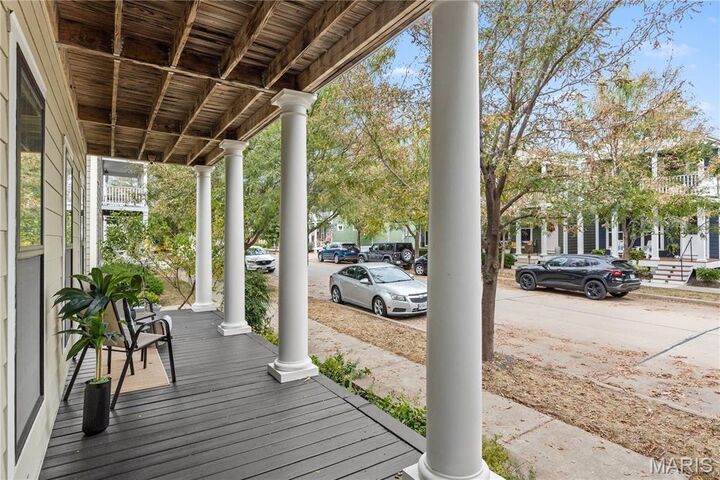
Step off the porch and into the New Town lifestyle: lakes, pools, pickleball, sand volleyball, restaurants and the new Dierbergs, all a golf cart ride away. Orchard Farm schools.