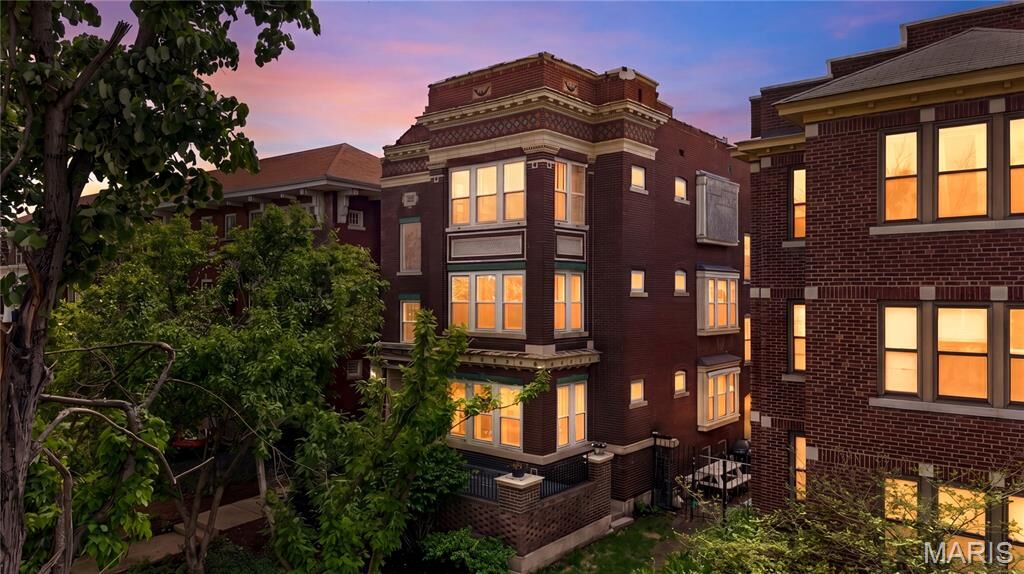
5572 Waterman Boulevard 1W St Louis, MO 63112
Listing Courtesy of: MARIS - IDX as distributed by MLS GRID / Listed By: Keremie Kiddy, Coldwell Banker Realty Gundaker

  5572 Waterman Boulevard 1W St Louis, MO 63112

Active (7 Days)
$2,495 (USD)
3
BED
2
BATH
1,632
SQFT

Description

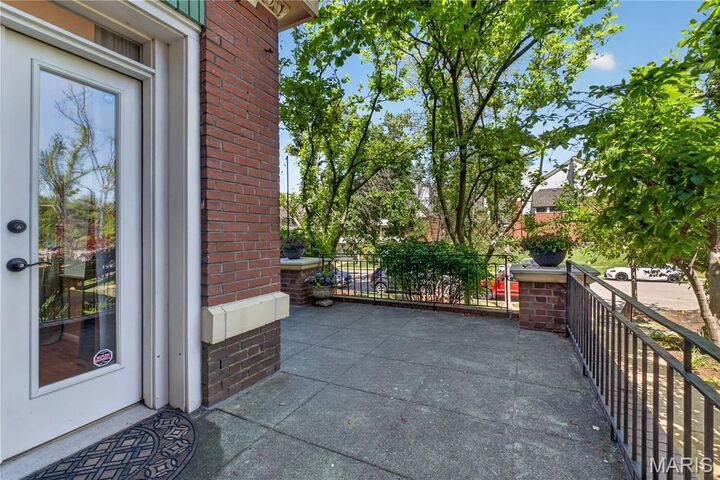
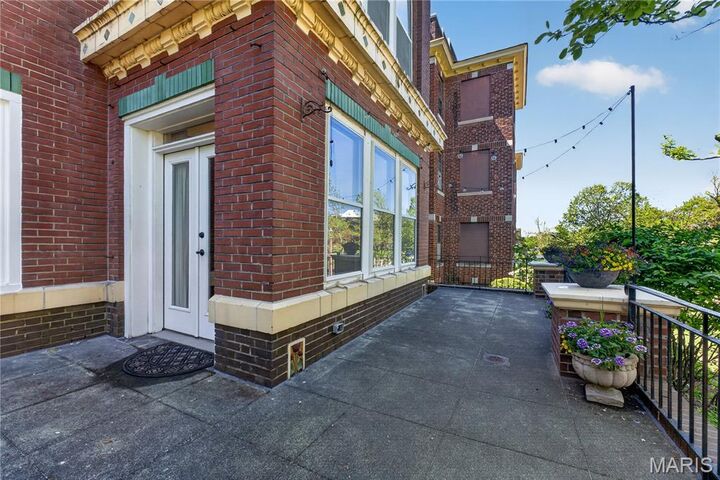
Location, location, location! Enjoy the convenience of living in the highly desirable DeBaliviere Place neighborhood, just minutes from Washington University, Barnes-Jewish Hospital, St. Louis Children's Hospital, the Barnes Medical Campus, Forest Park, the Central West End, SLU, Clayton, and MetroLink access. Perfectly suited for medical professionals, residents, fellows, graduate students, and WashU affiliates, this beautifully renovated first-floor end-unit condo offers 3 bedrooms, 1.5 bathrooms, and approximately 1,632 square feet of living space in one of St. Louis' most sought-after locations. This spacious residence combines historic character with modern updates, featuring hardwood floors, a gas fireplace, built-in bookcases, stained-glass windows, and an open, flexible floor plan. The light-filled family area opens to a large private patio, creating exceptional indoor-outdoor living space ideal for entertaining or relaxing. The updated eat-in kitchen showcases stainless steel appliances, quartz countertops, a marble backsplash, center island, beamed ceilings, abundant cabinetry, and a charming window seat. The primary suite includes a walk-in closet and a versatile sunroom that serves perfectly as a home office, study, or private retreat. Two additional bedrooms and updated bathrooms provide flexibility for family, guests, or roommates. Additional amenities include in-unit laundry with space for a full-size washer and dryer, reserved secure off-street parking, private storage, and pet-friendly living with landlord approval. Flexible lease terms and customizable move-in dates may be available. Residents also have the option to join nearby Waterman Pool, a beloved neighborhood amenity offering a refreshing summer escape just moments from home. Combining charm, comfort, outdoor living, and an unbeatable central location near the region's top medical, educational, and cultural destinations. Apply online at https://apply.link/pPGGmpU, application fee is $49.99 per applicant.

MLS #:
26043866
Taxes
$3,036(2025)
Type
Rental
Year Built
1913
School District
St. Louis City

Listed By

Keremie Kiddy, Coldwell Banker Realty Gundaker
Source
MARIS - IDX
Last checked Jul 17 2026 at 11:35 PM GMT+0000
Bathroom Details
  • Full Bathroom: 1
  • Half Bathroom: 1
Interior Features
  • Gas Water Heater
  • Electric Range
  • Microwave
  • Disposal
  • Dishwasher
  • Custom Cabinetry
  • Ceiling Fan(s)
  • Laundry: Main Level
  • Special Millwork
  • Eat-In Kitchen
  • Refrigerator
  • Stainless Steel Appliance(s)
  • Shower
  • Dining/Living Room Combo
  • Built-In Features
  • Smart Thermostat
Subdivision
  • Waterman-Pershing 01 Flr
Lot Information
  • Level
Property Features
  • Fireplace: Living Room
  • Fireplace: Gas
Heating and Cooling
  • Natural Gas
  • Forced Air
  • Central Air
  • Electric
Basement Information
  • Storage Space
  • Unfinished
Exterior Features
  • Roof: Flat
Utility Information
  • Utilities: Cable Available, Electricity Available, Natural Gas Available, Sewer Connected, Water Available
School Information
  • Elementary School: Hamilton Elem. Community Ed.
  • Middle School: Langston Middle
  • High School: Sumner High
Parking
  • On Street
  • Additional Parking
  • Assigned
  • Gated
Stories
  • One
Living Area
  • 1,632 sqft
Location
   
Calculate drive times to this property
 
Powered by INRIX® Drive Time

Powered by Walk Score®
Disclaimer: Square footage is based on information available to agent, including County records. Information has not been verified by agent and should be verified by buyer.
Based on information submitted to the MLS GRID as of 7/17/2026 23:35. All data is obtained from various sources and may not have been verified by broker or MLS GRID. Supplied Open House Information is subject to change without notice. All information should be independently reviewed and verified for accuracy. Properties may or may not be listed by the office/agent presenting the information.
