
Listing Courtesy of: MARIS - IDX as distributed by MLS GRID / Listed By: Kathleen "Kate" Thompson, Coldwell Banker Realty Gundaker
9047 Villaridge A St Louis, MO 63123
Active (48 Days)
$88,900 (USD)
OPEN HOUSE TIMES
-
OPENSun, Oct 181:00 pm - 3:00 pm
Description
MLS #:
26054373
26054373
Taxes
$1,051(2025)
$1,051(2025)
Type
Condo
Condo
Year Built
1966
1966
School District
Affton 101
Affton 101
County
St. Louis County
St. Louis County
Listed By
Kathleen "Kate" Thompson, Coldwell Banker Realty Gundaker
Source
MARIS - IDX
Last checked Oct 16 2026 at 9:21 AM GMT+0000
MARIS - IDX
Last checked Oct 16 2026 at 9:21 AM GMT+0000
Bathroom Details
- Full Bathroom: 1
Interior Features
- Electric Range
- Electric Oven
- Refrigerator
- Range
Community Information
- Pool
- Parking
- Dog Park
Subdivision
- Southridge Condo
Lot Information
- Cul-De-Sac
Heating and Cooling
- Baseboard
- Ceiling Fan(s)
- Wall/Window Unit(s)
Homeowners Association Information
- Dues: $250/Monthly
Utility Information
- Utilities: Water Connected, Electricity Connected, Sewer Connected
- Sewer: Public Sewer
School Information
- Elementary School: Gotsch/Mesnier
- Middle School: Rogers Middle
- High School: Affton High
Stories
- One
Location
Disclaimer: Square footage is based on information available to agent, including County records. Information has not been verified by agent and should be verified by buyer.
Based on information submitted to the MLS GRID as of 10/16/2026 09:21. All data is obtained from various sources and may not have been verified by broker or MLS GRID. Supplied Open House Information is subject to change without notice. All information should be independently reviewed and verified for accuracy. Properties may or may not be listed by the office/agent presenting the information.



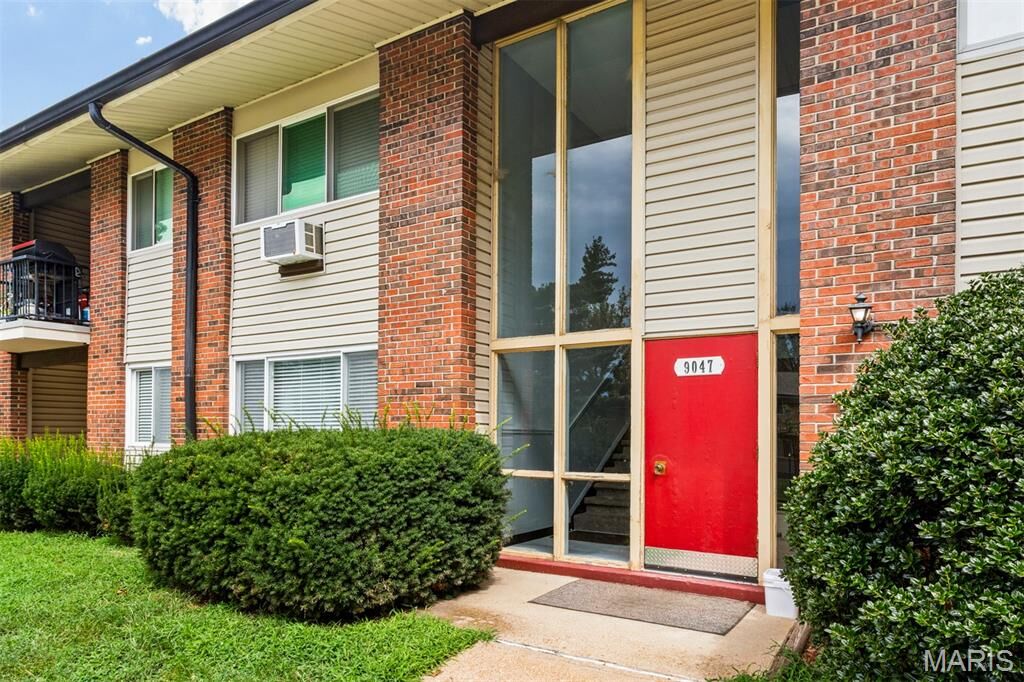
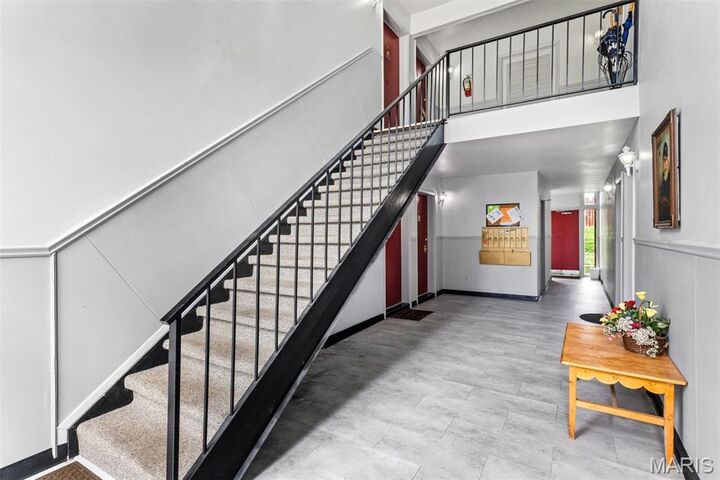
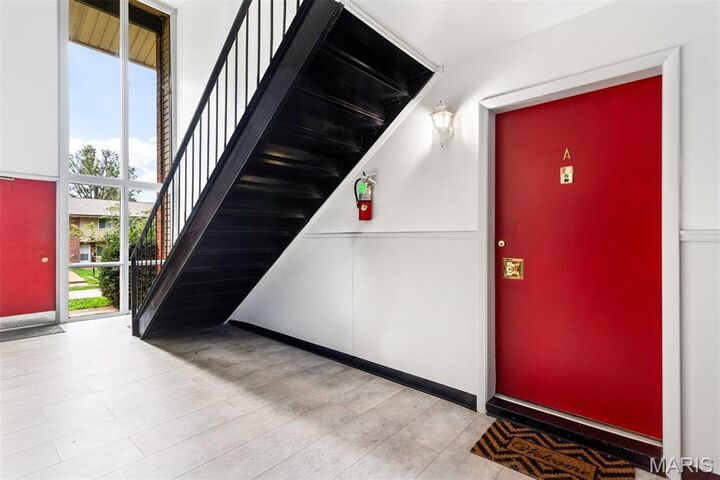
Entry is on the ground floor and there are two access points to the building--one features no stairs to climb on your way in. Inside, the space opens up right away. Living, dining and kitchen share one sightline, finished in fresh neutral paint and luxury vinyl plank, with a ceiling fan overhead. The eat-in kitchen has its own dining area, full-size appliances, a tile backsplash and a side door out to the covered, private patio. The bedroom offers a double closet and a sliding glass door onto that same patio. The full bath makes efficient use of its space with tiled walls, an oversized vanity and a tub/shower combo. The association features a pool and a dog park. And the fee covers a lot--water, sewer, trash and some insurance.
If owning has been on your list, this is a straightforward place to start. Schedule your showing and see how it lives.