
Listing Courtesy of: MARIS - IDX as distributed by MLS GRID / Listed By: Gretchen Thal, Coldwell Banker Realty Gundaker
137 Christland Drive Sullivan, MO 63080
Active (23 Days)
$225,000 (USD)
Description
MLS #:
26060719
26060719
Taxes
$966(2025)
$966(2025)
Lot Size
0.88 acres
0.88 acres
Type
Single-Family Home
Single-Family Home
Year Built
1962
1962
School District
Sullivan
Sullivan
County
Crawford County
Crawford County
Listed By
Gretchen Thal, Coldwell Banker Realty Gundaker
Source
MARIS - IDX
Last checked Oct 16 2026 at 10:10 AM GMT+0000
MARIS - IDX
Last checked Oct 16 2026 at 10:10 AM GMT+0000
Bathroom Details
- Full Bathrooms: 2
Interior Features
- Dishwasher
Subdivision
- Landchrist
Lot Information
- Corner Lot
Property Features
- Fireplace: Living Room
Heating and Cooling
- Forced Air
- Propane
- Baseboard
- Central Air
- Ceiling Fan(s)
Basement Information
- Partially Finished
- Bathroom
Utility Information
- Utilities: Electricity Connected, Sewer Connected
- Sewer: Public Sewer
School Information
- Elementary School: Sullivan Elem.
- Middle School: Sullivan Middle
- High School: Sullivan Sr. High
Stories
- One
Living Area
- 1,540 sqft
Location
Disclaimer: Square footage is based on information available to agent, including County records. Information has not been verified by agent and should be verified by buyer.
Based on information submitted to the MLS GRID as of 10/16/2026 10:10. All data is obtained from various sources and may not have been verified by broker or MLS GRID. Supplied Open House Information is subject to change without notice. All information should be independently reviewed and verified for accuracy. Properties may or may not be listed by the office/agent presenting the information.



Inside, beautiful hardwood floors extend throughout the sun-drenched living room with its classic brick fireplace, leading into a separate dining room, which flows right into a spacious eat-in kitchen with a gas range.
Retreat to the nice-sized primary bedroom, or step out to the wonderful enclosed sun porch overlooking your massive backyard. Downstairs, the partially finished lower level provides an ideal second living area or recreation room, complete with a second full bathroom. The unfinished side offers custom built-in wood shelving to keep your storage perfectly organized.
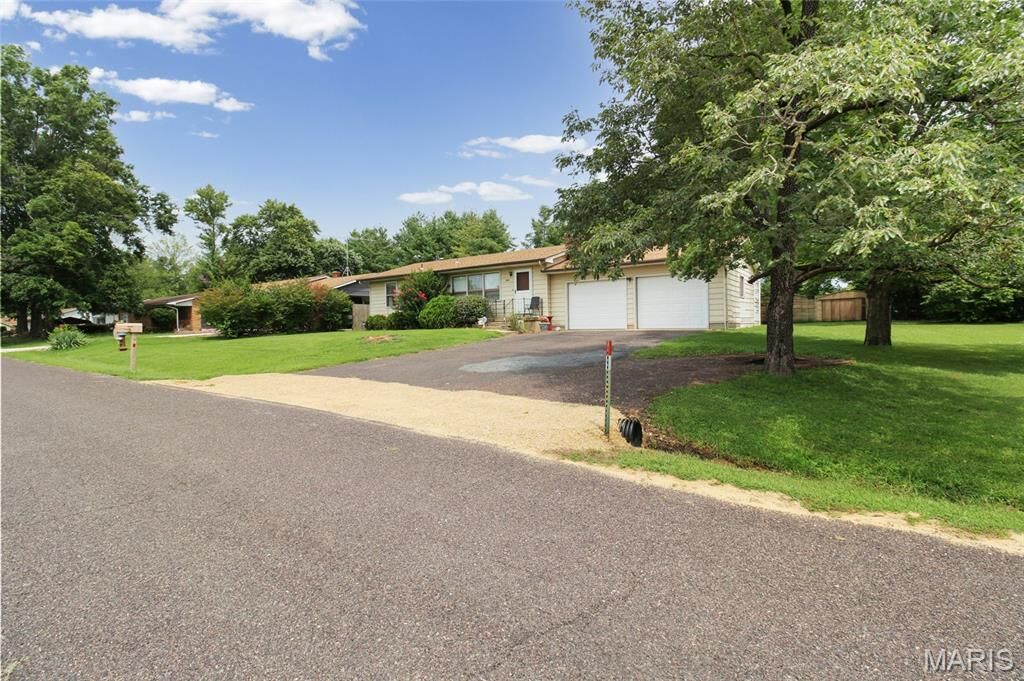
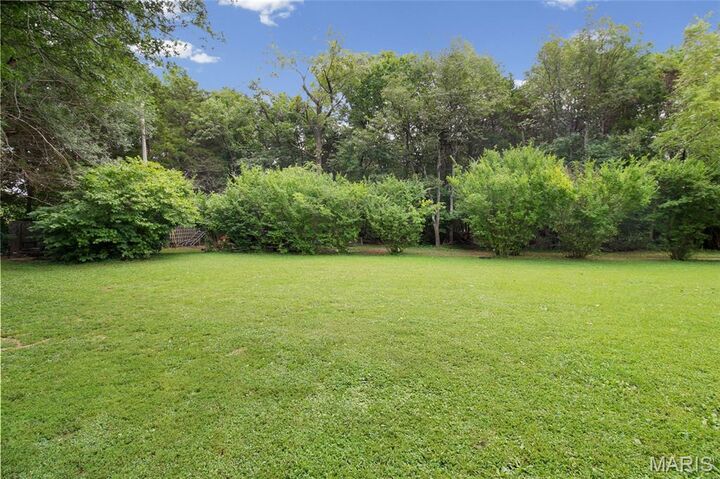
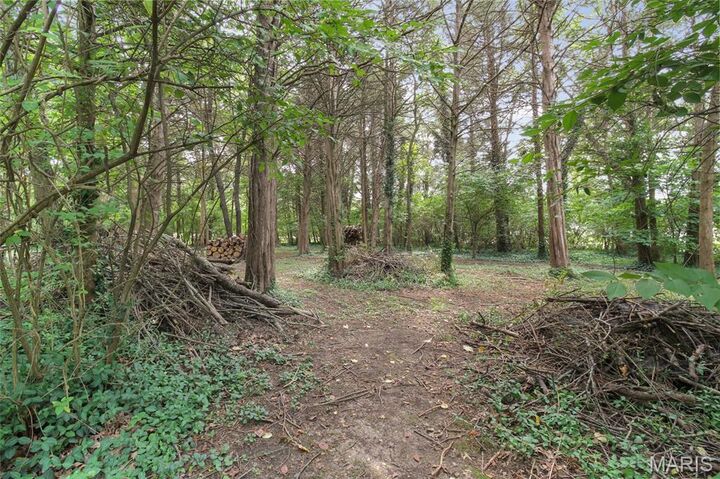
This property is being sold with the adjoining land-only corner lot, providing a combined .8821 acres of open yard and mature trees—perfect for adding an outbuilding or enjoying rare in-town elbow room! Additional highlights include a 2-car attached garage and a roof only ~5 years old. Ready for its next chapter with only two owners in its history!