
Listing Courtesy of: MARIS - IDX as distributed by MLS GRID / Listed By: Karen King, Coldwell Banker Realty Gundaker; Stephanie Brockmeier, West Regional
600 W 2nd Street Washington, MO 63090
Active (55 Days)
$259,900 (USD)
Description
MLS #:
26054228
26054228
Taxes
$1,186(2025)
$1,186(2025)
Lot Size
5,271 SQFT
5,271 SQFT
Type
Single-Family Home
Single-Family Home
Year Built
1935
1935
School District
Washington
Washington
County
Franklin County
Franklin County
Listed By
Karen King, Coldwell Banker Realty Gundaker
Stephanie Brockmeier, Coldwell Banker Realty Gundaker
Stephanie Brockmeier, Coldwell Banker Realty Gundaker
Source
MARIS - IDX
Last checked Oct 16 2026 at 11:09 AM GMT+0000
MARIS - IDX
Last checked Oct 16 2026 at 11:09 AM GMT+0000
Bathroom Details
- Full Bathrooms: 2
Interior Features
- Laundry: In Basement
- Electric Range
- Electric Oven
- Disposal
- Dishwasher
- High Speed Internet
- Custom Cabinetry
- Ceiling Fan(s)
- Refrigerator
- Stainless Steel Appliance(s)
- High Ceilings
- Electric Water Heater
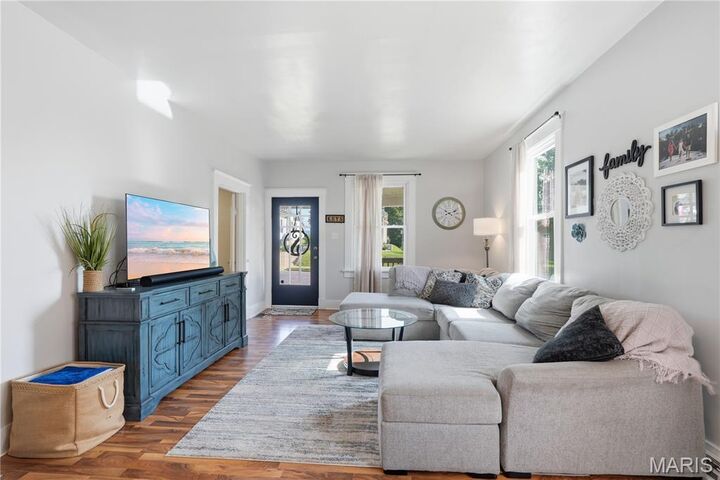
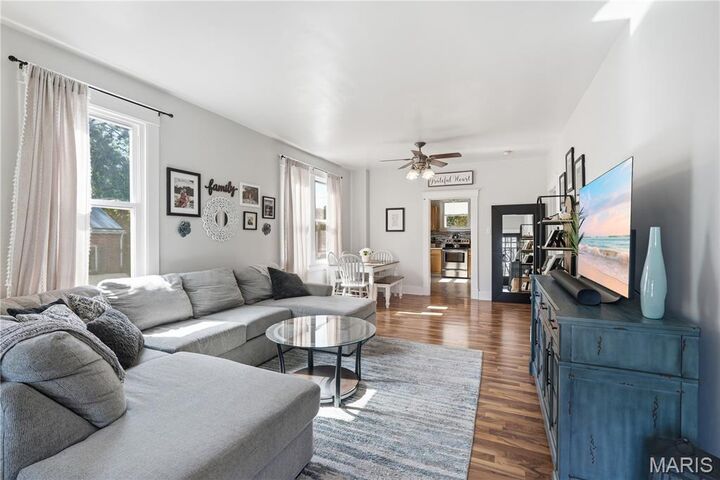
- Dining/Living Room Combo
- Center Hall Floorplan
Subdivision
- West Park
Lot Information
- Corner Lot
- Back Yard
Heating and Cooling
- Forced Air
- Electric
- Baseboard
- Central Air
- Ceiling Fan(s)
- Wall/Window Unit(s)
Basement Information
- Concrete
- 8 Ft + Pour
- Storage Space
- Full
- Unfinished
Exterior Features
- Roof: Architectural Shingle
Utility Information
- Utilities: Water Connected, Electricity Connected, Cable Available, Sewer Connected
- Sewer: Public Sewer
School Information
- Elementary School: Washington West Elem.
- Middle School: Washington Middle
- High School: Washington High
Parking
- Off Street
- Alley Access
Stories
- One and One Half
Living Area
- 1,843 sqft
Location
Disclaimer: Square footage is based on information available to agent, including County records. Information has not been verified by agent and should be verified by buyer.
Based on information submitted to the MLS GRID as of 10/16/2026 11:09. All data is obtained from various sources and may not have been verified by broker or MLS GRID. Supplied Open House Information is subject to change without notice. All information should be independently reviewed and verified for accuracy. Properties may or may not be listed by the office/agent presenting the information.



Two bedrooms and a full bathroom are conveniently located on the main level. Upstairs, you'll find a spacious, open area that can easily serve as an additional family room, playroom, home office, or whatever best suits your needs. The third bedroom, complete with closet space, and another full bathroom are also located upstairs.
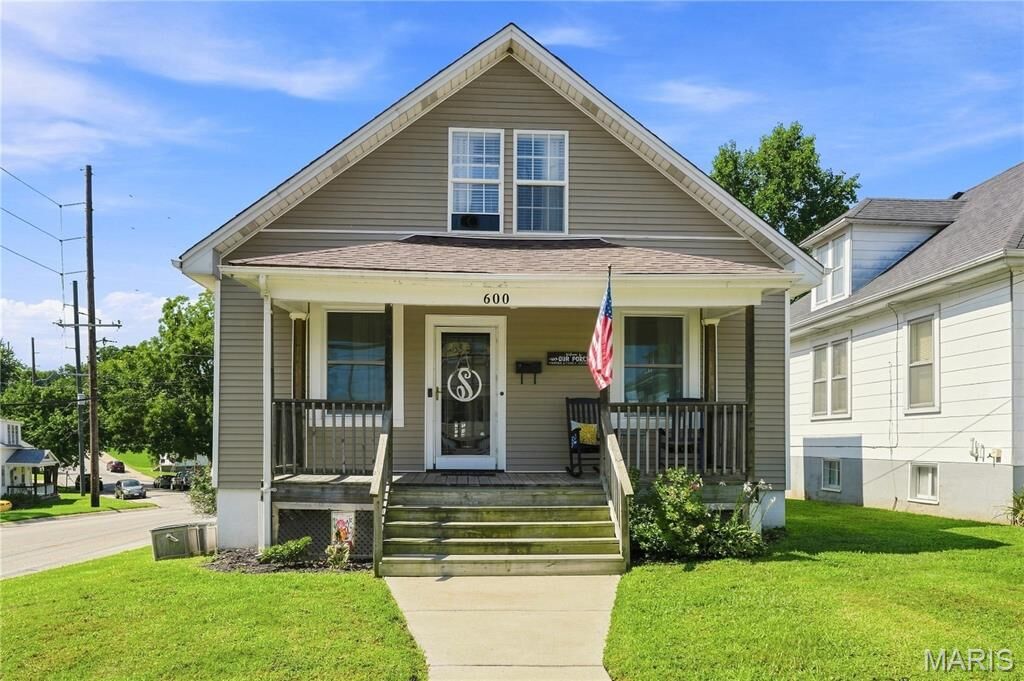
Recent updates include a newer water softener, water heater, updated plumbing and a new bathroom vanity in 2021, and a new garbage disposal in 2026. Outside, the level, fenced-in backyard provides a great space for entertaining, relaxing, and enjoying time with family and friends. The large, covered front porch is the perfect spot to sit back, relax, and enjoy a beautiful day.
With its spacious layout, charming features, thoughtful updates, and convenient location, this home is a wonderful opportunity for its next owner!