
Listing Courtesy of: MARIS - IDX as distributed by MLS GRID / Listed By: Darby Seymour, Coldwell Banker Realty Gundaker; Troy Robertson, Town And Country
1107 Selma Avenue Webster Groves, MO 63119
Coming Soon (2 Days)
$350,000 (USD)
Description
MLS #:
26043710
26043710
Taxes
$3,553(2025)
$3,553(2025)
Lot Size
7,501 SQFT
7,501 SQFT
Type
Single-Family Home
Single-Family Home
Year Built
1951
1951
School District
Webster Groves
Webster Groves
County
St. Louis County
St. Louis County
Listed By
Darby Seymour, Coldwell Banker Realty Gundaker
Troy Robertson, Coldwell Banker Realty Gundaker
Troy Robertson, Coldwell Banker Realty Gundaker
Source
MARIS - IDX
Last checked Jul 18 2026 at 1:06 AM GMT+0000
MARIS - IDX
Last checked Jul 18 2026 at 1:06 AM GMT+0000
Bathroom Details
- Full Bathroom: 1
Subdivision
- Yorkshire Hills
Lot Information
- Other
Heating and Cooling
- Forced Air
- Central Air
Basement Information
- Full
Utility Information
- Utilities: Electricity Connected
- Sewer: Public Sewer
School Information
- Elementary School: Edgar Road Elem.
- Middle School: Hixson Middle
- High School: Webster Groves High
Garage
- Attached Garage
Stories
- One
Living Area
- 1,182 sqft
Location
Disclaimer: Square footage is based on information available to agent, including County records. Information has not been verified by agent and should be verified by buyer.
Based on information submitted to the MLS GRID as of 7/18/2026 01:06. All data is obtained from various sources and may not have been verified by broker or MLS GRID. Supplied Open House Information is subject to change without notice. All information should be independently reviewed and verified for accuracy. Properties may or may not be listed by the office/agent presenting the information.



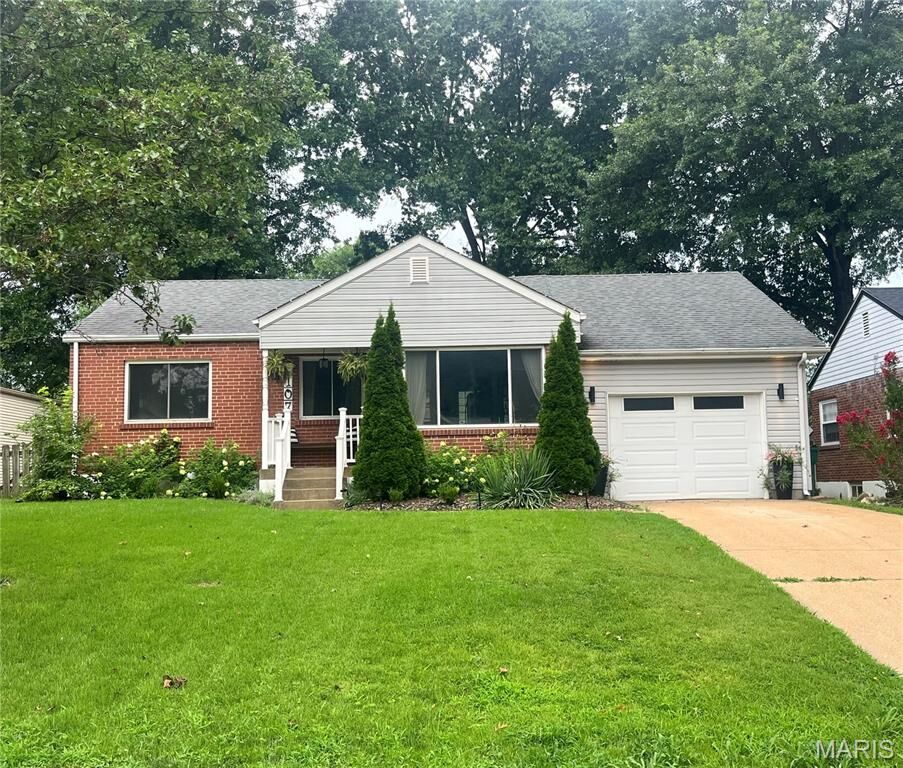
Inside, you’ll find beautiful, engineered hardwood floors, an updated kitchen with newer cabinets, granite countertops, and subway tile backsplash, plus refreshed baths that feel clean and modern. The partially finished lower level offers a cozy family room and an additional flex room ideal for an office, workout space, or hobby room — all while still providing plenty of storage. Meticulously cared for and well-appointed decor throughout.
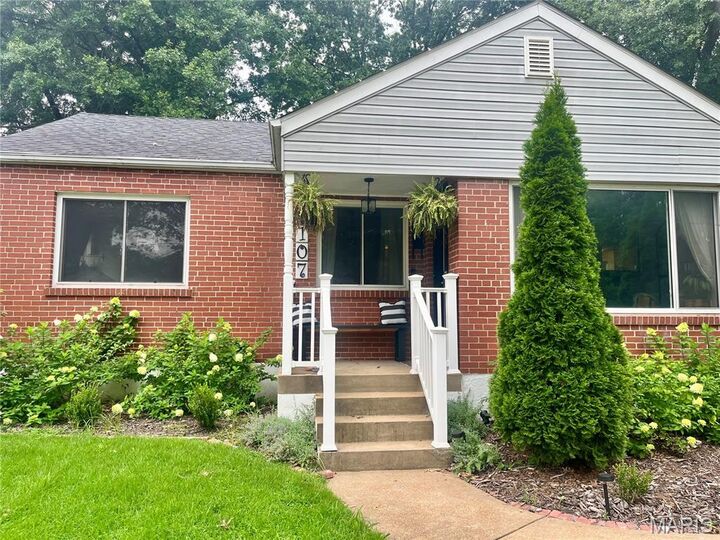
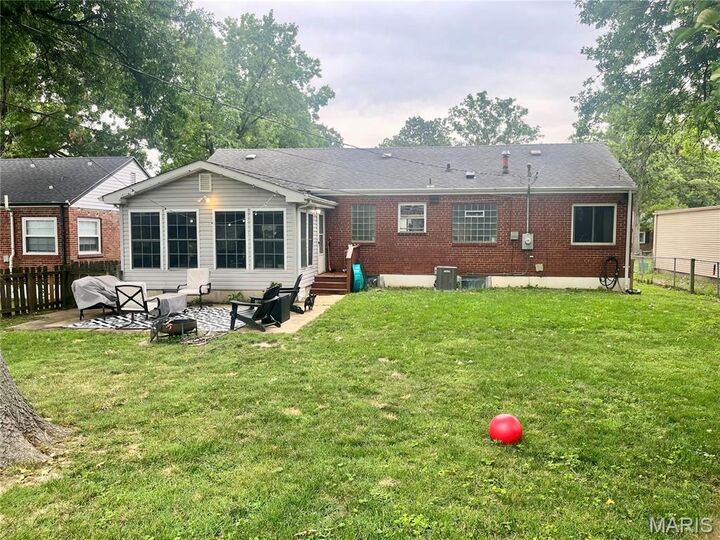
Enjoy peace of mind with newer windows, newer HVAC, and a new roof scheduled for July 2026. Just blocks from the Webster Groves Recreation Complex, this home sits on a spectacular street where neighbors stroll, kids play, and community thrives. Minutes from Hwy 44. You won’t want to miss this one.